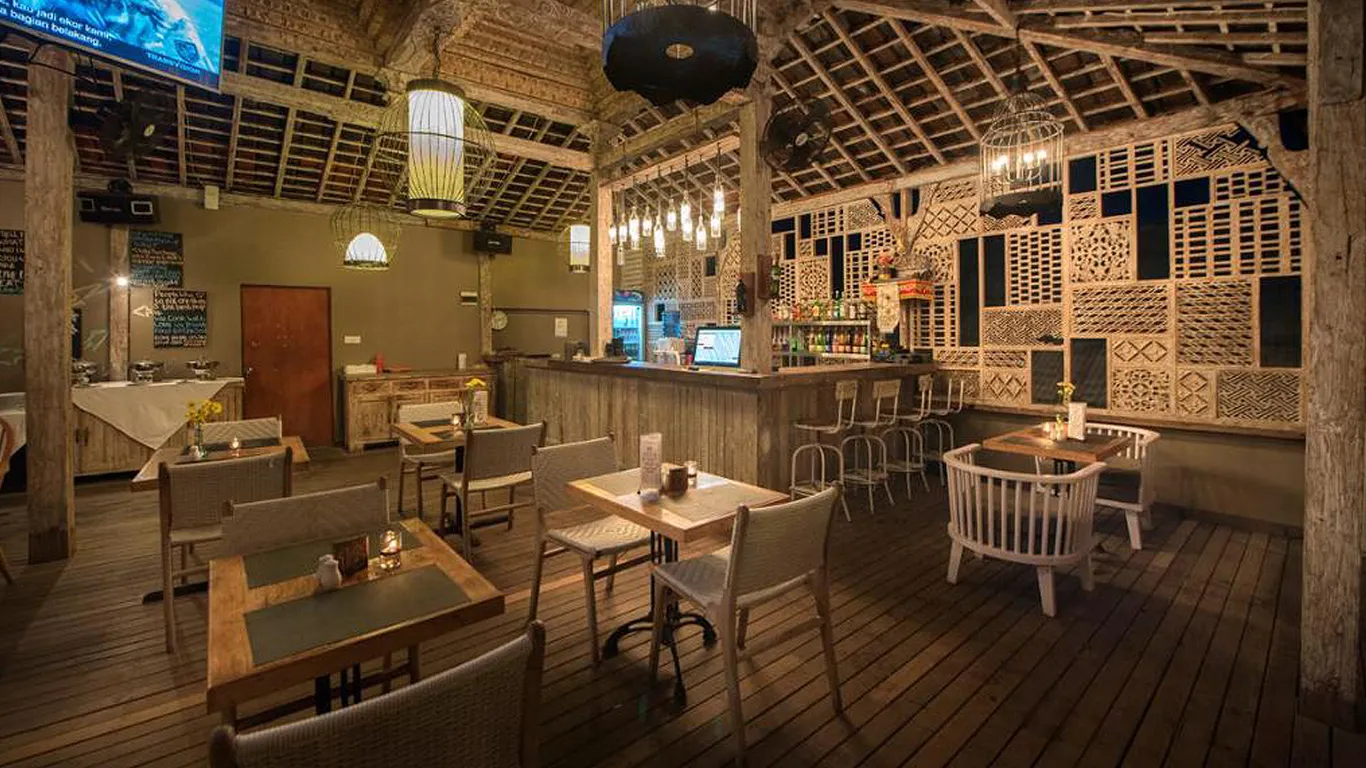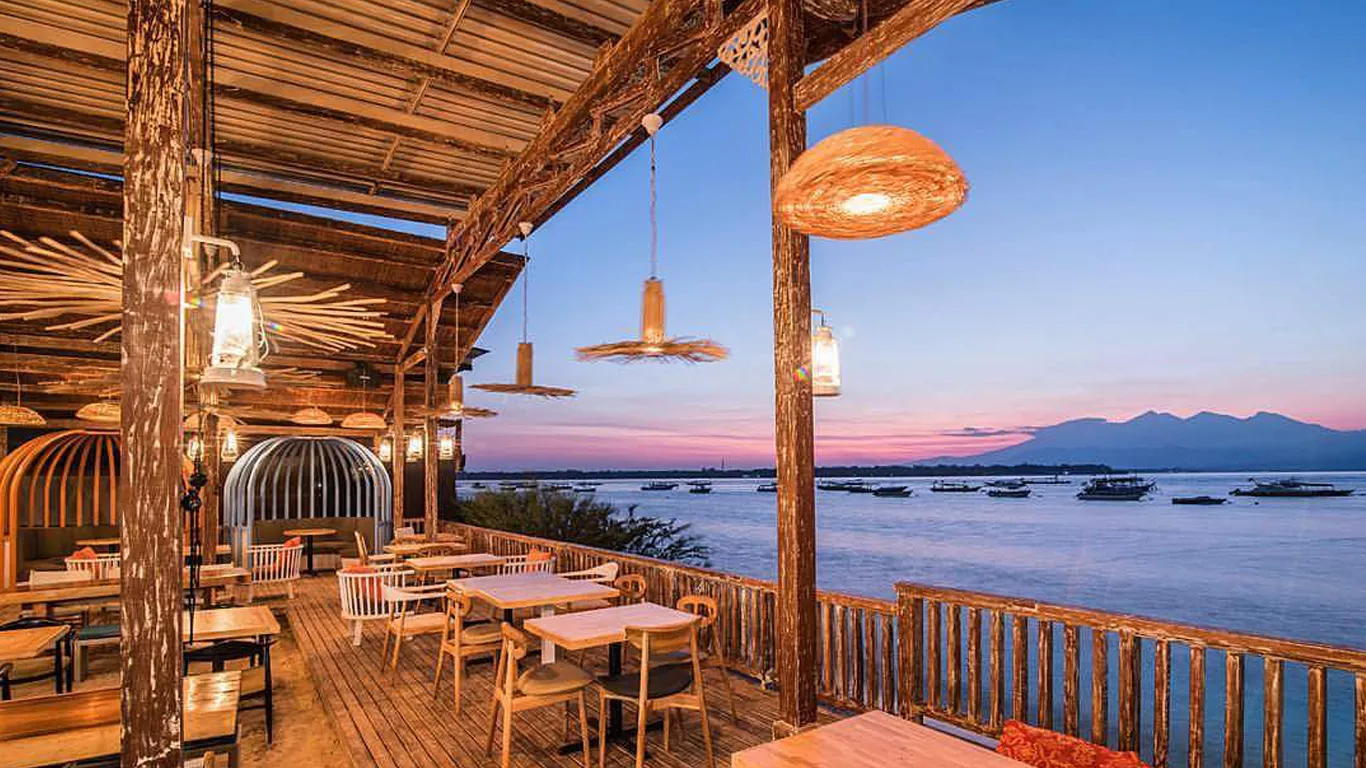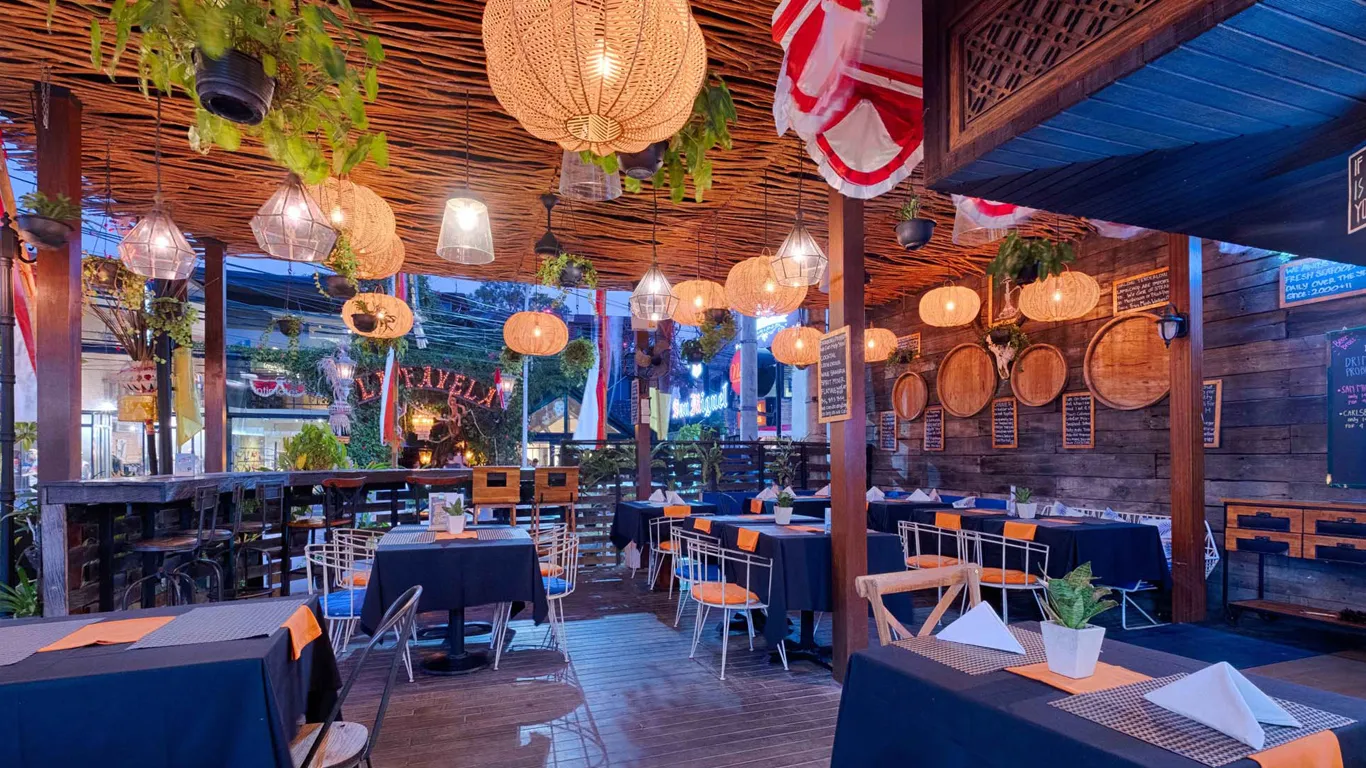
Natys Seminyak
Kuta, Bali - Indonesia

Mataram, Lombok - Indonesia
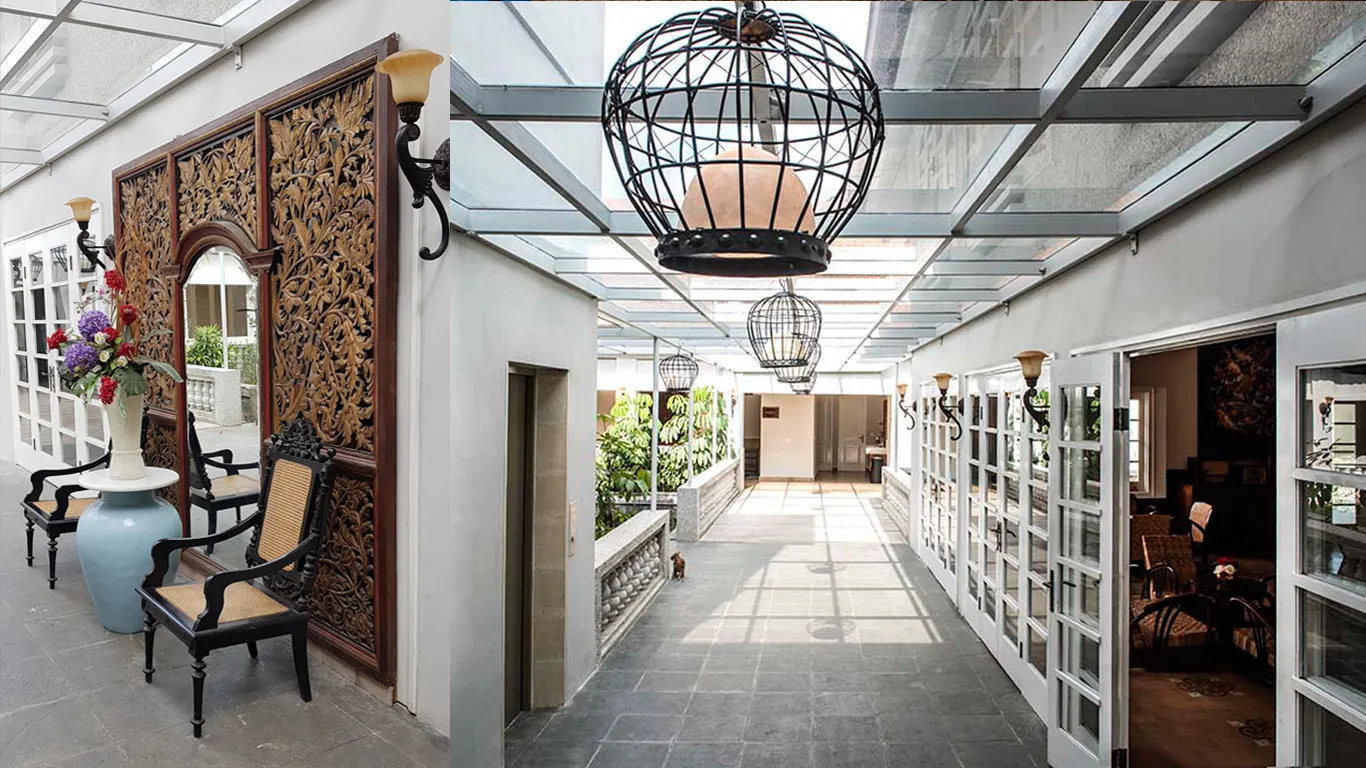
Roemah Langko is a restored heritage building from the Dutch colonial area. It was originally built in the 1920s and served as a dance hall. The restoration, undertaken by Popo Danes Architects, entailed rebuilding the structure using materials and techniques from the early 20th century. The building is now a restaurant located on Jalan Raya Langko, Mataram City, Lombok and is an iconic local landmark. The facade of the building exudes Art Deco style, and the interiors of the building are designed in harmony with the architecture. While some of the doors and windows were able to be preserved, the ceramic floor tiles were re-created as they had been. The open seating dining spaces are furnished with sleek wooden Art Deco furniture, both antique and reproduction. The pervading wall color is white, from the entire exterior to the interior of the restaurant. Lighting fixtures are a variety of antique chandeliers and lamps.
3 projects